|
©The Archaeological Settlements of Turkey - TAY Project
|
|
|
|
|
 |
Binbirkilise 1 |
|
|
|
|
For site maps and drawings please click on the picture... 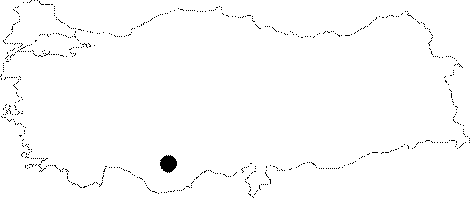 |
For photographs please click on the photo...  |
|
|
|
|
Type:
|
Church |
|
Plan Type:
|
Basilica |
|
Year of Costruction:
|
6th c. |
|
Phase:
|
Early |
|
Investigation Method:
|
Survey |
|
Altitude:
|
|
|
|
|
|
Region:
|
Central Anatolia |
|
Province:
|
Karaman |
|
District:
|
Merkez |
|
Village:
|
Madensehri |
|
Antique Name:
|
Barata |
|
|
|
  |
|
| Location: It is located on the right of the entrance of Madensehri Village in Merkez District of Karaman Province. |
| Geography and Environment: Since there are a lot of church remains around Madensehri Village, the churches in the region are called Binbirkilise and the structures are named with numbers. |
| Research and Excavation: It was surveyed by C. Holzmann, W.M. Ramsay, G.L. Bell and J. Styrzgowski. The church was re-studied by R. Lienhardt in 1963 and the restitution drawings showing the two phases of the structure were made by J. Corkill. |
| Description: Building Phases: It is stated that the structure could be dated to 500 and the structure was damaged during the Arab Invasion and then underwent renovation in 900 [Eyice 1971b:23; Lienhardt 1965:303]. Architectural Features: The church is with three naves and in basilical plan. It is the largest and the most well-preserved structure among Binbirkilise structures. The two-storied narthex has three sections and is entered through the opening with two arches. The narthex is also accessible through an arched door. The side sections of the narthex are completely closed. Only the lateral naves provide a passage to these rooms. In the naos with three naves, the central nave is located at higher elevation in comparison to the lateral naves. With this feature, the structure brings to mind the classical Hellenistic basilicas. The nine pillars separating the naves and the arches connecting the pillars support the roof. During the renovation, the buttresses were placed on the surfaces of these pillars facing to the middle nave at equal intervals. These buttresses connected each other with arches join the vault and support the roof. In its original plan, the church was roofed by barrel vault on the inside and whipped roof on the outside. However this roof and the south wall don't exist today. There are three windows on the apse in the form of horseshoe on both outside and inside. Decorative Features: After the renovation, the church was decorated with frescoes. Only a few parts of the frescoes are preserved up to date. They are ornamented with green and brown colored decoration with red borders on black. In the middle nave, among the remains of the frescoes around the door, a saint figure can be identified. There are also traces of fresco inside the arches separating the lateral nave [Eyice 1971b:23]. Dynamism was given to the façade with two rows of red stone. |
| Finds: |
| Interpretation: |
| Destruction: |

