|
©The Archaeological Settlements of Turkey - TAY Project
|
|
|
|
|
 |
Açik Saray 2 |
|
|
|
|
For site maps and drawings please click on the picture... 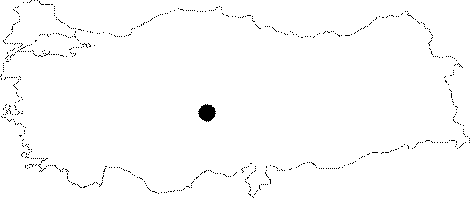 |
For photographs please click on the photo...  |
|
|
|
|
Type:
|
Buildings |
|
Plan Type:
|
Unknown |
|
Year of Costruction:
|
|
|
Phase:
|
Middle Early |
|
Investigation Method:
|
Survey |
|
Altitude:
|
|
|
|
|
|
Region:
|
Central Anatolia |
|
Province:
|
Nevsehir |
|
District:
|
Gülsehir |
|
Village:
|
Merkez |
|
Antique Name:
|
Zoropassos |
|
|
|
  |
|
| Location: It is located 2 km south of Gülsehir on the west of Gülsehir-Nevsehir motorway. The building complexes are located on the southwest of the motorway. The building complex numbered 2 is situated about 80 m southwest of the building complex numbered 1. |
| Geography and Environment: The rock-cut settlement called Açik Saray consist of eight building complexes that were carved on both slopes the narrow valley. Each building complex comprise of several buildings such as church, dwelling, stable, workshop, ware house that are aligned around the courtyard. |
| Research and Excavation: Rodley researched the structure during the survey conducted in the beginning of 80's. Recently, Öztürk studied the structure within the scope of his doctoral thesis in 2010. |
| Description: Architectural Features: The complex numbered 2 consist of the rooms that are aligned a large courtyard, the three sides of which are closed. The courtyard opens to the southeast direction. The monumental façade was divided into three sections by horizontal fillets. The wall pilasters vertically separated the façade into three sections as well. The façade has been partially damaged. This façade leads to the main hall numbered 1. This rectangular planned hall was covered with a flat roof. The smaller room numbered 2 is entered by the north wall. This hall that is slightly larger than the first hall was covered with a barrel vault. The vault was divided into two parts by an arch. The rectangular planned room numbered 3 with barrel vault is located next to the monumental façade on the heavily damaged north section of the complex. This room directly opens to the courtyard. There are two small rooms that were hardly identified along the north wall of the courtyard and another room (Room 4) with barrel vault is located on the north of the room numbered 3. There are two rooms on the other side of the courtyard. The room numbered 6, the north wall of which was demolished is rectangular planned and covered with barrel vault. The west wall of this room leads to the room numbered 5 with a flat ceiling. These two rooms are situated on higher elevation from the floor of the courtyard. The room numbered 5 opens to the main hall numbered 1 as well. A large rectangular planned stable (Room 7) was built on the corner of the courtyard on the south of the room numbered 6. The barrel vault covering the room joins with two narrow flat bands on the ceiling. At least 10 feed mangers were carved side by side along the long walls [Öztürk 2010:162-165, pl. 6.17; Rodley 1985:125-129, fig. 22]. The numbering system differs in Rodley's and Öztürk's studies. Here, the numbering is based on Öztürk's system since the plans that were taken from Rodley's study were developed by Öztürk in his thesis. Decorative Features: The façade is decorated with fillets, pilasters and keyhole shaped niches that are peculiar to the region [Öztürk 2010, fig. 6.15-6.16]. There are cornice and niche decoration on the rooms numbered 1, 2, 5 and 6. |
| Finds: |
| Interpretation: |
| Destruction: |

