|
©The Archaeological Settlements of Turkey - TAY Project
|
|
|
|
|
|
Halikarnassos |
|
|
For site maps and drawings please click on the picture... 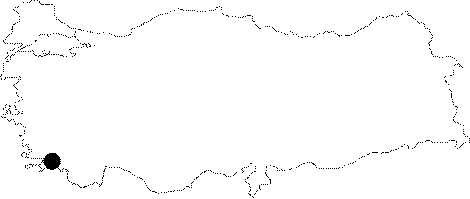 |
For photographs please click on the photo...  |
|
Type:
|
Artifact Scatter |
|
Altitude:
|
m |
|
Region:
|
Aegean |
|
Province:
|
Mugla |
|
District:
|
Bodrum |
|
Village:
|
Merkez |
|
Investigation Method:
|
Excavation |
|
Period:
|
Hellenistic Classical Archaic Roman |
|
|
|
  |
|
| Location: It is located in the Bodrum District of the Mugla Province. The modern settlement was founded over the ancient city. |
| Geography and Environment: It is a coastal city; surrounded by high hills to the north. There lies a strait to the east of the city [Pedersen 1994:15]. |
| History: According to Herodotus and Strabo; Halicarnassus was a Dorian settlement founded by colonists under the leadership of Anthes from Troezen; which lies to the east of Peloponnesus [Herodotus 7; 99; Strabo 14; 2; 16]. According to legends; it was founded in 1194-1184 BC [Bean 2000:95; 109]. Strabo indicates that Cnidus and Halicarnassus had not been founded yet after the death of Codrus; the last king of Athens; which corresponds to the last quarter of the 11th century BC Thus; it is most likely that it was founded after 1000 BC [Bean 2000:95-96]. The city was a member of the Doric Hexapolis; and its eventual cut-out from the league was most likely to be related with the increasing Ionic influence. It was like a Ionic city in character when it started to flourish during the 5th century BC. The Dorian dialect was rarely spoken. Herodotus; like his uncle Panyasis; wrote in the Ionian dialect [Bean 2000:96]. From 546 BC; the Persians overran the Westen Anatolia; and Halicarnassus as well. During the Persian wars; around the first quarter of the 5th century BC. Artemisia was the ruler of Halicarnassus. Her father was Lygdamis from Caria; and her mother was from Crete. Herodotus writes that she found favour in the eyes of the Persian King; Xerxes during the sea battle where the Persians were defeated [Herodotus 7; 99; Bean 2000:96-97]. Later on; the city joined the Delian League and paid a tribute of one talent and two/third of a talent; which is an evidence of the city's moderate level of development during that period. The oppressive administration by Lgydamis II on the city diminished after a while; however the power of the tyrant was not completely exhausted according to an inscription uncovered [Bean 2000:97]; which appears to be issued by Lygdamis; Halicarnassians and the Assembly of Salmacis. Although some sort of democracy was effective after the weakened Persian control following the Battle of Salamis; the last word was used to be spent by the tyrant himself as reported in the inscription. It is unclear what exactly Salmacis refers to. It may be the name of a cape; fountain or city. It is most likely that it was located on the western shore of the modern Bodrum Harbor. Most probably it was a sort of suburb with a limited independency from the assembly. The legend about a fountain in Halicarnassus mirrors a few facts of the time to some degree [Bean 2000:98]. Based on this legend; colonist Greeks and local inhabitants; Carians started to live together because of the beauty of the water of this fountain. Hundreds of Halicarnassian names can be seen in the inscriptions from the 5th century BC; but it was found out that the Hellenistic and Carian names are almost equal in number; even with the names in the same family from both origins. For example; Lykses; the name of Herodotus' father is Carian [Bean 2000:98-99]. In the 4th century BC; the city again became a part of the Persian Empire under the control of a satrap. The first satrap was Hecatomnus. When his successor; Mausolus became the satrap; he transferred the capital from Mylasa to Halicarnassus; and after that the city started to flourish. He forcibly transplanted the residents of six out of eight nearby Lelegian cities [Bean 2000:99]. The synoikismos possibly dates to 367-366 BC. When Mausolus died in 353 BC; he was succeeded by his wife-sister; Artemisia II; who erected a mausoleum in the memory of her husband. The Rhodesians considering it an indignity to be ruled by Artemisia; attacked Halicarnassus by a fleet. The Rhodesian soldiers; whose ships were captured owing to Artemisia's clever tactics; were only able to loot the agora of Halicarnassus; while on the other hand Artemisia easily entered the city of Rhodes using the Rhodesian ships she captured. And; she erected her statue in Rhodes in the memory of her victory [Bean 2000:101]. After she died in 350 BC; she was succeeded by her brothers; and one of them; Pixodarus; shared the power with a Persian satrap; Orontobates. Following his death; Orontobates became the ruler until the invasion of the region by the Alexander the Great in 334 BC [Bean 2000:101-102]. After the invasion; Alexander committed the government to Ada [Bean 2000:102]. Upon Alexander's death; Halicarnassus enjoyed her independency for a short while; but then it came under the control of Ptolemy II; who erected a stoa in dedication to Apollo. An attempt to surrender the city by Antiochus III in 196 BC was failed by the intervention of Rhodesians. In 190 BC; when the Romans beated Antiochus III; Halicarnassus gained her independence. In 80 BC the city was looted by Verres [Bean 2000:103]. Halicarnassus suffered considerably during the struggle between the Caesar's murderers and Triumvirs II as Cassius kept his fleet at Myndus. Other than Herodotus; the poet Heracleitus and the historian Dionysius were also Halicarnassian [Bean 2000:103]. |
| Research and Excavation: It was visited by Laborde in 1826; and by Texier in 1835; and excavations were started in the mausoleum by Newton in 1856. At present; the uncovered statues are exhibited at the British Museum. A further investigation was carried out by Petersen and Luschan in 1881 [Madran 1989:228-233]. The excavations initiated by a cooperation of the Underwater Archaelogy Museum of Bodrum and the Odense University in 1990 have been still continuing under Pedersen. It takes place in the registered archaeological sites list prepared by Ministry of Culture and Tourism. |
| Stratigraphy: |
| Small Finds: |
| Remains: Little has survived to the present day as the city has been continuously inhabited. It is presumed that the city plan was irregular before the period of Mausolus [Vitruvius 8; 11]. During his reign; the city was rearranged in an orthogonal plan; and several significant buildings were built. For example; it is suggested that the palace of Mausolus was located on the peninsula where today the Castle of St. Peter is situated on. It is likely that it had a secret harbor [Jeppesen 2002:8; Pedersen 1994:15]. Several types of marbles were used during the construction of this palace as referred in the inscriptions [Plinius 36; 5; 47]. However; no remains survived to our day [Bean 2000:99; 105]. The 2004 season was devoted to study of the findings so far and the location of the palace of Mausolos investigated. The palace was apparently on the north and west slopes of the peninsula, under the castle. The team uncovered staircases associated with a large terrace (11 x 13 m) with foundations of green andesite ashlar blocks, made using a technique similar to that of fortification walls of the period of Mausolos below the Crusader chapel. The staircases probably provided access to a small bay with a boatshed, perhaps to be identified with a secret harbour of Mausolos [http://cat.une.edu.au/page/halikarnassos; 16.11.2009, 10:51]. Each unit of the grid plan used during the reign of Mausolus measured 36.4x54.6 m. It is compared with its neighbours; Priene; Rhodes; Kos and Cnidus in terms of city planning. Furthermore; it has been also suggested that it has some similarities with the ancient city of Alexandria founded by the Alexander the Great in Egypt in terms of the features of the royal palace and tomb of the king [Pedersen 1994:14]. Harbor: Underwater remains of the wall are visible [Bean 2000:106]. City Wall: Erected during the reign of Mausolus; the city wall is considerably long as it included some hills outside the city depending on strategical reasons. Some investigators report that it is approximately 4.8-5.6 km [Bean 2000:99]; while the others indicate it to measure 6.5-7 km long [Calislar 1999:44]. The remains of the wall are traceable until the western part of the Myndus Gate. While some parts were built by regularly placed cut-stone blocks; some other parts were erected with a rubble masonry in a polygonal technique. The city was accessible from the Myndus Gate which opened to the west; and the Mylasa Gate which opened to the east. The Mylasa Gate was accessible through a bridge from the strait [Pedersen 1994:15]. Street: Smooth and large streets are dominant in the city with a grid plan. The mainstreet is possibly in the east-west direction with a width around 15 m. Probably the modern Turgutreis Street runs on the ancient street [Pedersen 1994:15; Calislar 1999:59]. Agora: It is assumed that it lies in the middle of the city to the east of Mausoleum; underlying the modern settlement [Bean 2000:105]. Based on the finds uncovered at today's Hamam Street; it is likely that the agora of the city was located in the area on which now the Tepecik Mosque is situated [Calislar 1999:59]. Theater: It is located on the Bodrum-Turgutreis motorway; on the slope of Göktepe. The lower rows of the cavea survived to the present day; however the stage building failed to have been preserved [Bean 2000:107]. With features of the Hellenistic Period; it should have been built at the 4th century BC according to the investigators [Calislar 1999:65]. It is already restored. Stadium: It lies to the northeast of the city; underlying the industrial site outside the modern Bodrum [Calislar 1999:58]. Some tribunes of the building were uncovered. It probably measures around 200 m long [Calislar 1999:65]. In 2006 excavations, the position of the stadium has now been definitely established. In the 19th century this area was thought to be a terrace. A Late Roman retaining wall, hundreds of metres long and reusing many blocks of stone, occupied the area and there were also housing and mosaics here. Among the reused material were marble benches, probably from the stadium. Recently trenching for modern buildings exposed stadium seats in situ. Many have inscriptions on the front and decorative carvings of chair legs with lion's paw feet. The plan does not follow the grid of the ancient city and the actual slope of the stadium cannot be established because of modern constructions [http://cat.une.edu.au/page/halikarnassos; 16.11.2009, 10:51]. Library: One of the inscriptions uncovered records that works of Gaius Julius Longianus were put into the library established by the state as well as the other libraries in the city in 127 BC Based on the inscriptions; the library was probably founded during the 2nd century BC [Yildiz 2003:285]. Gymnasium: According to some inscriptions (280-250 BC); a citizen; Diodotus; donated 10 thousand drachmae for the construction of the gymnasium. He made another donation when the amount donated by the other citizens remained short; and thus his bronze statue with a golden garland was placed into the gymnasium after the construction was completed [Yegül 1992:8]. No traces were found except a stoa of 30 columns; probably belonging to the gymnasium. The stoa is 60 m long [Calislar 1999:63-65]. Temple/Sanctuary: Temples of Demeter and Kore: Remains of these two temples were uncovered during the excavations carried out in the area between the modern Hotel of Maya and the Turgutreis Street. Hundreds of terracotta figurines and lamps were unearthed. The finds date to the pre-Mausolus Period [Calislar 1999:65]. Temples of Aphrodite and Hermes: Both are located in the Bardakci Bay. At present; they remained under the sea level. No excavation has been carried out yet [Calislar 1999:62]. Temple of Apollo: It is believed to have been lying on the peninsula on which the Mausolus's palace is situated. It is from the Early Classical Period. Temple of Ares: The sanctuary of Ares probably lies on a large platform on the eastern slope of Göktepe. The masonry of the terrace walls is similar to the architecture of the period of Hecatomnus. The 105 m wide terrace; like the terrace of the mauseloum; indicates that it was constructed during the 4th century BC [Pedersen 1988:360]. It is consistent with the grid plan of the city. The Ionic temple was made of white marble. The head; foot and hands of the statue of Ares; probably the work of Timotheos or Leochares; were made of marble whereas the remaining parts; of wood. Nothing survived to the present day except a column with an anthemion band; which is presently exhibited at the British Museum [Calislar 1999:62; Bean 2000:104-105; Bean highlights that the area to the east of Göktepe doesn't match the information provided by Vitruvius]. Temple and Fountain of Salmacis: No trace is available from both buildings. They are believed to have been located on the cape where the early Turkish arsenal was located. It is likely that the fresh water rising in the harbor near the Arsenal Cape was supplying to the Fountain of Salmacis [Bean 2000:105]. It is still uncertain as no excavation was conducted here [Calislar 1999:62]. Residence: A house from the Hellenistic Period with qualified floor mosaics was unearthed during the excavations conducted in the western part of the city [Calislar 1999:65-66]. Necropolis/Graves: The tombs are scattered around several places. There exists a group of rock tombs near the summit of Göktepe [Bean 2000:107-108]. Besides; there are two grounds of necropolis near the Gate of Mylasa and the Gate of Myndus. The graves have animal reliefs [Calislar 1999:66-67]. A grave uncovered during the road construction have been associated with Ada; the Queen of Caria [Calislar 1999:67]. A chamber burial unearthed during foundation works for a new building in the city yielded the skeleton of a 1.62 m female as well as a woman crown and golden bracelets. Analysis of the skeleton showed that she had 44 years (±6) of age with a healthy life; she was a multipara or she experienced multiple miscarriages; and lived in the mid-4th century BC After the forensic reconstruction of the head; it was found out that it resembled the statue of the Queen Ada uncovered in the pronaos of the Temple of Athena Polias in Priene. Thus; the investigator believes that the skeleton belongs to the Queen of Ada [Alpözen 1994:96]. Mausoleum: It is believed that the construction of this monumental tomb in the memory of Mausolus; a satrap reigned between 377 and 353 BC was probably initiated in 370-365 BC; and completed in 350 BC after a short while following the death of Artemisia; a wife-sister to Mausolus [Waywell 2000:98]. One of the Seven Wonders of the Ancient World; the mausoleum was designed by Pythius and Satyrus. The writings detailing the structure are missing [Vitrivius 7; 12-13; Jeppesen 2002:43]. It is known that the mauseloum stood undisturbed until it was collapsed by an earthquake in the 12th century BC and its architectural elements were removed by the Knights of Rhodes for the construction of the Castle of St. Peter in the 15th century. All of the architectural fragments and sculptures unearthed during the excavations were damaged [Jeppesen 2002:24-25]. The mausoleum is located a little high above the port on a flat ground with an almost square plan while the temenos approximately measures 105x242.5 m. The mausoleum is very close to the northern edge of the peribolos [Waywell 2000:98; 107; 112]. The entire ground had been filled up by foundation stones before the construction of the monument [Jeppesen 2000:9]. The foundation stones are of greenish tufa [Jeppesen 2000:11]. It was found that the gallery enclosing the square area (defined as the lower gallery by the investigators) was arranged to protect the tomb from the intrusion of groundwater. With an average height of 1.6 m; it has several entrances [Jeppesen 2000:34-36; 90]. According to the information provided by Pliny; sitting on a high base; the square structure consisted of an area enclosed by 11 columns on the flanks and 9 columns on the fronts [Plinius 36; 30]; with a top formed a 24-step pyramid on columns overtopped by a quadriga. The total height was 140 feet with a periphery of 440 feet. The columns were 37.5 feet high; and the ones on the podium were in Ionian order as shown by the Ionic capital uncovered during the excavations [Waywell 2000:107]. Some of the foundation blocks of the mausoleum were found in situ at the southwestern and northeastern corners of the structure [Waywell 2000:102; 114-115]. Based on these blocks; it seems that the dimension of the podium may be around 38x32 m. As a result of the calculations made [Jeppesen 2002:43-54] it appears that the entire circuit provided by Pliny as 440 ft reconciles the dimension of 38x32 m when the measure of foot used in the mausoleum is taken as equal to 32 cm. Thus; the flanks should measure 120 ft while the fronts should be around 100 ft [Waywell 2000:115]. When an architrave-beam found in the Castle of St. Peter; which gives the lenght of app. 3 m and the information provided by Pliny are taken into consideration; it appears that the structure with 11x9 columns over a podium can measure around 32x26 m. It seems that the podium contracted 3 cm on each corner as to form the steps [Waywell 2000:115]. The analysis revealed that marble of paros was used for crepidoma; podium cornice and stylobate [Jeppesen 2002:73]. The Pyramid: Each step of the 24-stepped roof is approximately 30 cm high. Based on the stepped stones uncovered; there are four different types of steps [Jeppesen 2002:97-108]. The high podium reflects the Lycian influence while the design with columns is clearly an inspiration from the Greek sources; and the pyramid seems to be a product of the Egyptian influence. It is a significant structure; bearing features from different cultures. Sculptural decorations: It is likely that one of the most important reasons celebrating the mausoleum as one of the Seven Wonders of the Ancient World was due to its friezes [Bean 2000:100]. All four sides of the structure were adorned with relief friezes; of which Leochares; Bryaxis; Skopas and Timotheus were responsible from the west; north; east and south sides respectively. The one who built the quadriga on the top named as Pythis should probably be Pytheus [Waywell 2000:101; Plinius 36; 30-31]. For sculptural works; various types of white marbles were used. The technical analysis showed that the Pentelic marble was used for the chariot frieze; and the free-standing sculptures together with the quadriga horses and roof lions; and also that the monumental statues of Mausolus and Artemisia had similar isotope ratios with the sculptures of the fronton in Parthenon. It is believed that the marbles of other works came from several quarries in the Asia Minor [Jeppesen 2002:25-26]. The fighting figures on the base of the podium were depicted in life-size proportions [Waywell 2000:116]. The Amazonomachy Frieze: It was between the podium and peristyle. Only a quarter of the frieze was well-preserved. Originally it should have been 116 m long; enlosing the structure [Waywell 2000:115-116]. The Chariot Frieze: It is believed to have been placed at the top of the wall behind the columns [Waywell 2000:116]. One of the façades should have been depicting the adventures of Theseus on six blocks. Among these blocks; Periphetes; Sinis; fight with the Crommyonian sow; fights with Cercyon in Eleusis and Damastes near Athens were depicted other than the block including Sciron and Theseus. It is believed that on the other side some labours of Heracles were depicted [Jeppesen 2002:95]. The Centauromachy Frieze: It is suggested that there was a frieze depicting the battle between the Centaurs and the Lapiths on the base of the quadriga. No significant fragment of this frieze reached to the present day except a sound single block [Jeppesen 2002:69]. This can be explained by the fact that it was around 45 m high from the ground; leaving it vulnerable to the wheather conditions [Jeppesen 2002:70]. As a result of analyses; it was concluded that the frieze may have consisted of 14 blocks; and it may have been surmounted by the platform of the quadriga [Jeppesen 2002:69-70]. The Quadriga: It is likely that it faces east; when it is considered that the entrance of the monument faces the same direction; combined with the assumption that the agora lies to the east [Jeppesen 2002:62]. Based on the dimension (5 ft) provided by Pliny; it is suggested that the quadriga was raised on a 160 cm long pedestal. Some fragments of the pedestal have been uncovered during both the previous and recent excavations [Jeppesen 2002:62-63]. Waywell suggests that the horses are of Asian trotters; depending on the width of the rear hoof [Jeppesen 2002:64]. It is most likely that the quadriga was occupied by Mausolus and Artemisia. With its 6-spoke wheels; it is different from the 4-spoke chariots depicted in the Chariot Frieze; and thus is characteristically similar to the chariots of the Assyrian and Persian kings used during hunting and battles [Jeppesen 2002:68]. The ceiling cassettes within the peristyle are adorned with depictions about the bravery of Theseus. There is no frieze on the entablature rising on the Ionic columns [Waywell 2000:116]. Free-standing Sculptures: It is believed that the podium of the monument had various levels; probably with free-standing sculptures on each level. Fragments of the blue limestone pedestal of the sculptures were uncovered during the excavations. These fragments have side fronts with fascias. An analysis revealed that the sculptures were placed very close to the podium wall. The color blue was used in some sections of the podium; making a contrast with the white marble used in the remaining parts of the monument [Waywell 2000:115]. It is uncertain at which part of the monument the two sculptures called Mausolus ve Artemisia were standing. Besides; there is no evidence indicating that these sculptures represent them [Waywell 2000:116]. It is believed that the acroters were placed in a group of sculptures depicting the mythological events. It is suggested that the fragments of Apollo and a young boy among the sculptural fragments uncovered might have been associated with the slain of Niobe's children [Jeppesen 2002:111-117]. It is believed that the sculptures of lions stood on the base of the pyramid [Waywell 2000:116]. The "Western Staircase" on the western part of the square area leading down to the burial chamber is approximately 8.6 m wide. The lower part of the 11-step stairs carved into the bedrock was of claystone while the upper part was of rougher sandstone [Jeppesen 2000:37-39]. It is believed that this staircase was erected for the funeral of Mausolus [Waywell 2000:113-114]. In front of the entrance to the burial chamber; there is a rectangular platform made of greenish tufa; which served as an underlying ground during the placement of the big block covering the entrance. Under the platform; there is a corridor giving access to the burial chamber [Jeppesen 2000:61]. This corridor was covered with a bronze grid of 45x25 cm. On one side of the grid there is a rounded section with small holes. It was found out that the fragment of this bronze grid; uncovered by Newton and today preserved at the British Museum; used to be placed horizontally in the corridor; served both to filter the water and to collect the undesirable materials [Jeppesen 2000:62]. The burial chamber was located on the northwestern corner of the mausoleum; which might have been a measure against the grave robbers. It is also suggested that it might have been associated with another grave at the same place; probably of Artemisia I; the Queen of Halicarnassus. The stairs between the foundations of the mausoleum near the southwestern end of the mausoleum's terrace indicate the presence of previous significant graves [Waywell 2000:112-113]. Depending on the materials probably dating to the Archaic Period or 5th century BC; it is believed that there were earlier graves and canal systems at the area in which the mausoleum is located [Zahle 1978:534]. A sacrifice area was found in the western section in front of the entrance to the tomb [Hojlund 1981:23]. The excavations yielded bones of several animals under the pile of stones in front of the tomb [Hojlund 1981:40]. It was observed that the pile of stones consisted of light grey tufa sandstones; and they were derived from the bedrock underlying the mausoleum and around it; and had a similar width with the stairs leading down to the tomb [Hojlund 1981:45]. Many bones of sheep; goat; calf; ox; chicken; pigeon and goose and remains of eggs related with the ceremony following the burial of Mausolus were unearthed under the pile; and it was also found that food votives were offered during the ceremony. The ceremony held for the soul of the deceased reflects the culture of Near East [Waywell 2000:114]. The big block covering the entrance of the burial chamber is also of the greenish tufa with a lenght of 208.7 cm and a mean width of 136 cm. The back side of the stone faces the corridor. The front was roughly levelled with a pointed blade. This block was found in situ by Newton; seated on two underlying marble blocks with bronze clamps [Jeppesen 2000:63]. Similarly; there were again bronze sockets on the stone block; which were most probably removed by the grave robbers. The fractures on the stone block might have been done by the Knights of St. John and grave robbers [Jeppesen 2000:64-66]. It is believed that the gate carrying this big block should have a considerably big lento in order to be able to carry the architectural course [Jeppesen 2000:71]. To the east of the passageway covered by the stone block lies a corridor; one anterior chamber and the main burial chamber. All carved into the bedrock; they are made of green tufa; closed by corbelling vault. The height of the corridor should have been same as the stone block. The northern and southern fronts were carved into the rock; covered by marble; most probably topped with barrel vault [Jeppesen 2000:72; 95]. At the end of the corridor; fragments of a marble gate giving access to the anterior chamber were unearthed. The threshold is of the white marble. The fragments of the gate were carefully analysed and restutited [Jeppesen 2000:74-87]. The anterior chamber measures around 2.34x2.40 m. In the niches on the side walls; probably stood the votives related with the deceased. However; it was proposed that the anterior chamber was mainly constructed to create more space both in terms of width and height. It is also believed that there might have been a monumental gate at the place giving access to the burial chamber. The main burial chamber is a large room measuring 6.25x6.8 m; carved into the bedrock. The marble blocks consisting of the foundation of the burial chamber were connected by clamps. Only a few of them were found in situ. The dimensions are compared with the burial chambers of the Macedonian kings. The height is probably 3.5-4 m. The leaves of the gates; also found in the monumental burial chambers carved into the rocks in caunos; were of movable stone blocks. This might have been applied during the period between the death of Mausolus and Artemisia. However; the passageway leading to the burial chamber was covered by a big block from outside following the death of Artemisia [Jeppesen 2000:88-96]. It is known that the burial chambers in the ancient Egyptian pyramids were also covered with barrel vaults; which were also common in the Minos and Myken civilizations. A similar practice was also seen in Torba near Halicarnassus [Jeppesen 2000:96]. Miscellaneous: The milestone; which was clearly within the Halicarnassus' territorium; was captured in the store house of a construction company; 15 km far from Bodrum upon denouncement. It has two different inscriptions from the Roman Period. Although the right section of the stone was almost corroded; it appears that the proconsul referred in the inscription was Lollianus Gentianus who was in charge in 201 AD The inscription also refers to Septimus Severus; Caracalla; Geta and Julia Domna. The same stone was again used as a milestone during the Tetrarchs Period; with inscriptions indicating the year 308 AD [Varinlioglu 2000:235]. |
| Interpretation and Dating: |

